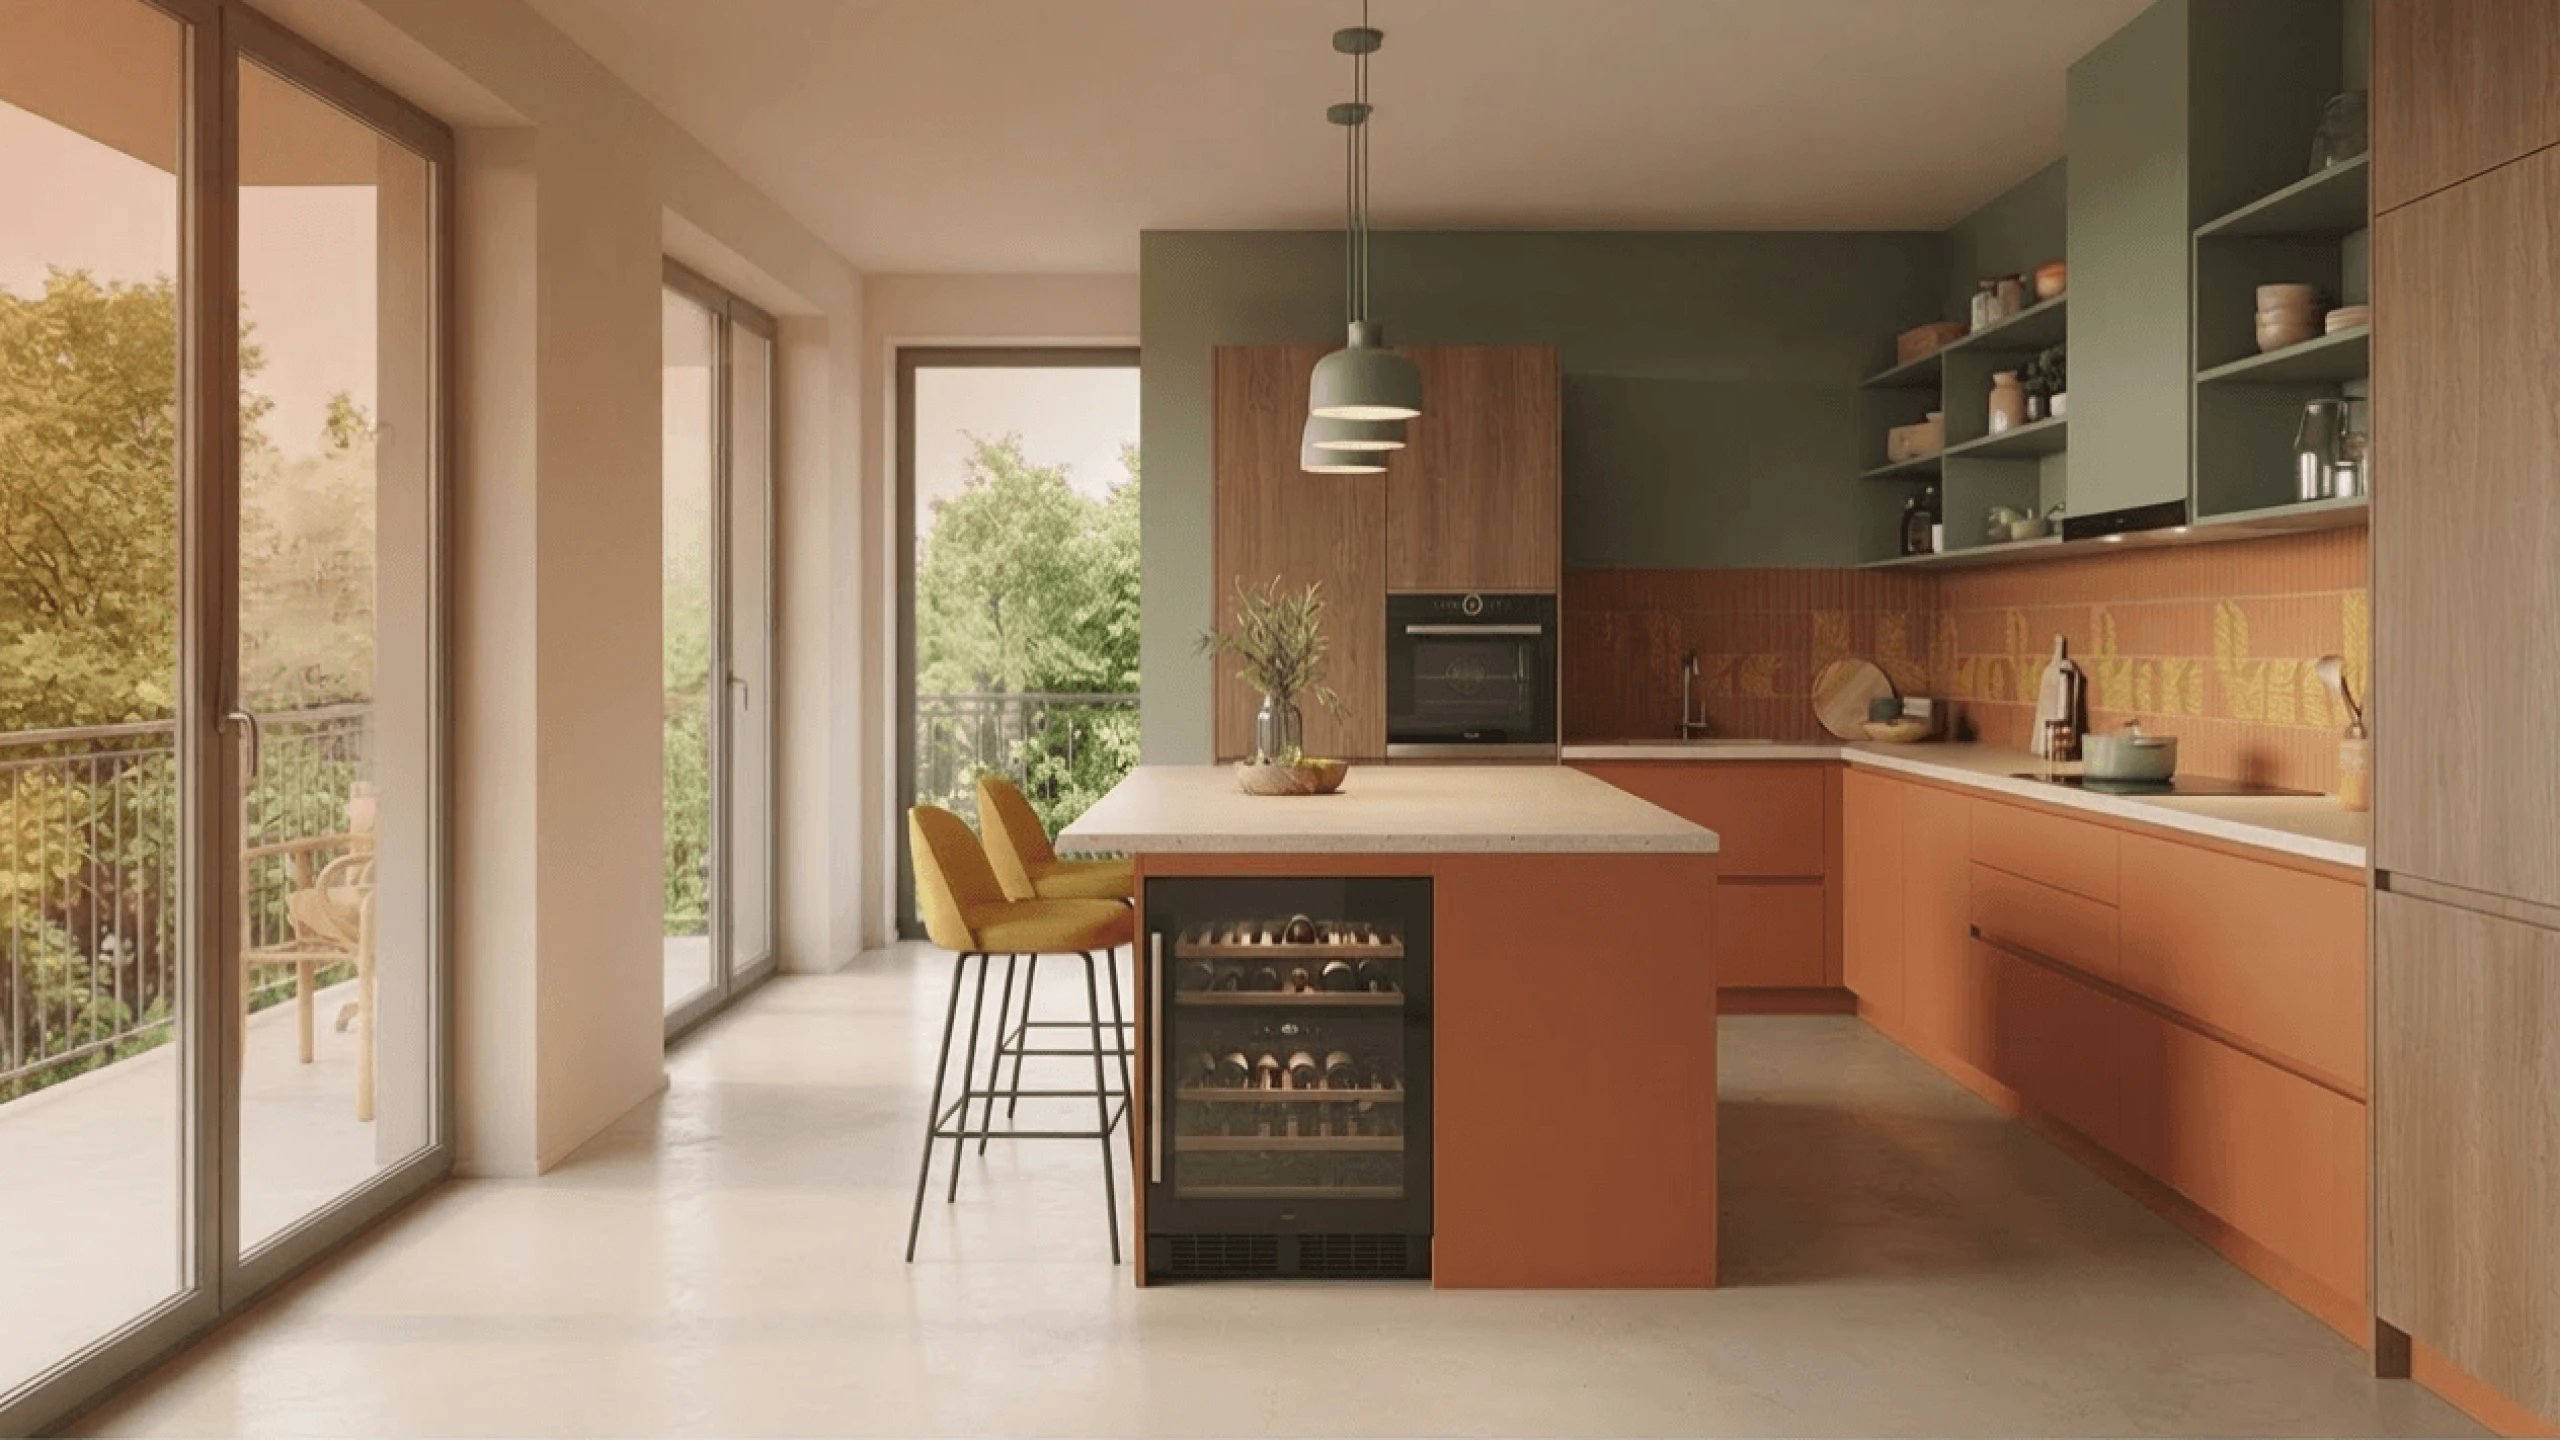
Apartment
1980s apartment in Borgo Trento
-
Size of
90 sqm -
Duration of
8 weeks


The challenges
The original layout was fragmented and impractical, with narrow hallways, a closed-off kitchen and two small bathrooms. The systems were old and not up to code, with poor energy efficiency.
The Full Casa solution
We completely rethought the spaces, taking down the non-load-bearing walls to create an airy, functional open space. We brought together design, functionality and energy efficiency to create a bright, efficient home with a contemporary, elegant character.
Works done
- Demolition of partition walls and removal of existing finishes
- Complete rebuild of electrical and plumbing systems
- Wall-hung fixtures and 120x80 cm shower tray
- Drywall drop ceilings with recessed spotlights and LED strips
- Wood-look porcelain stoneware flooring
- 60x120 cm porcelain stoneware bathroom wall tiles
- New windows and motorized roller shutters
 Before
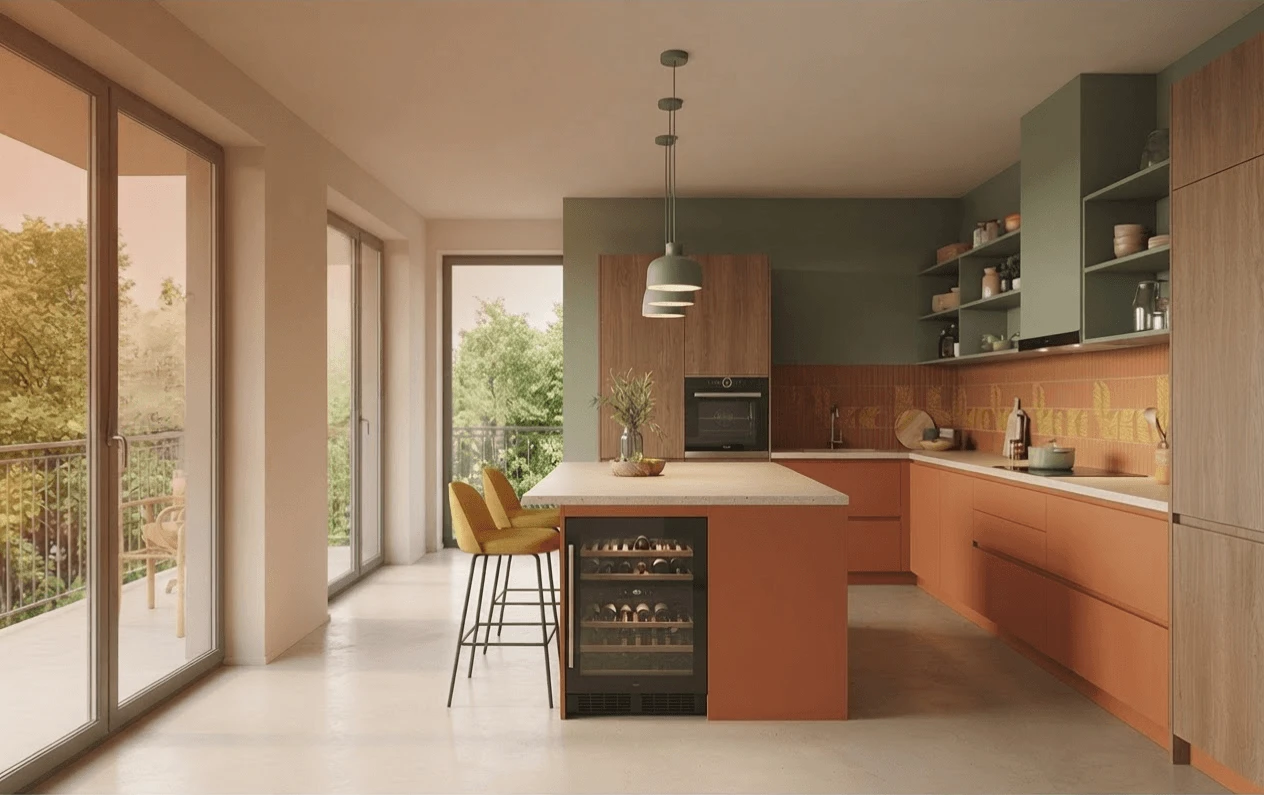
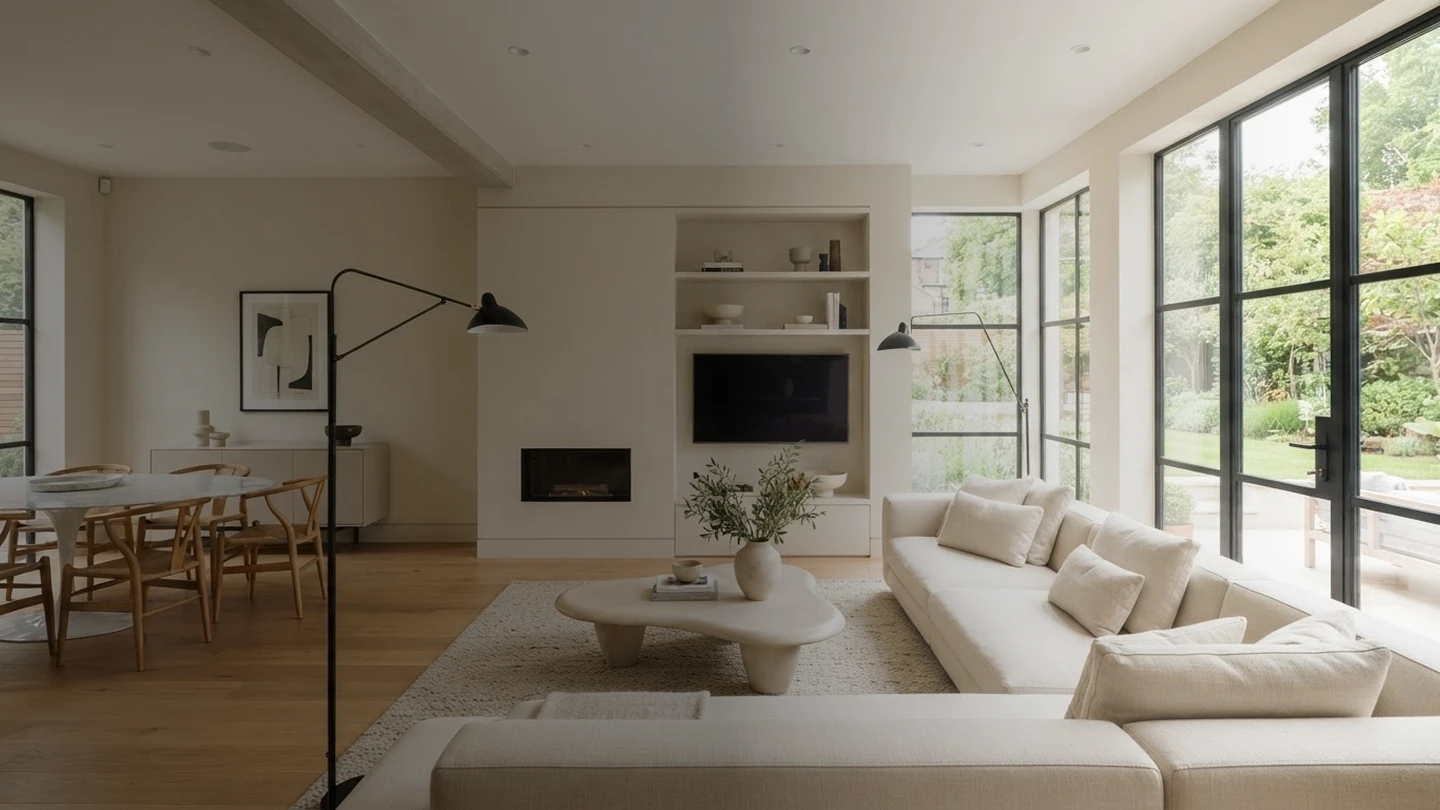
Similar projects
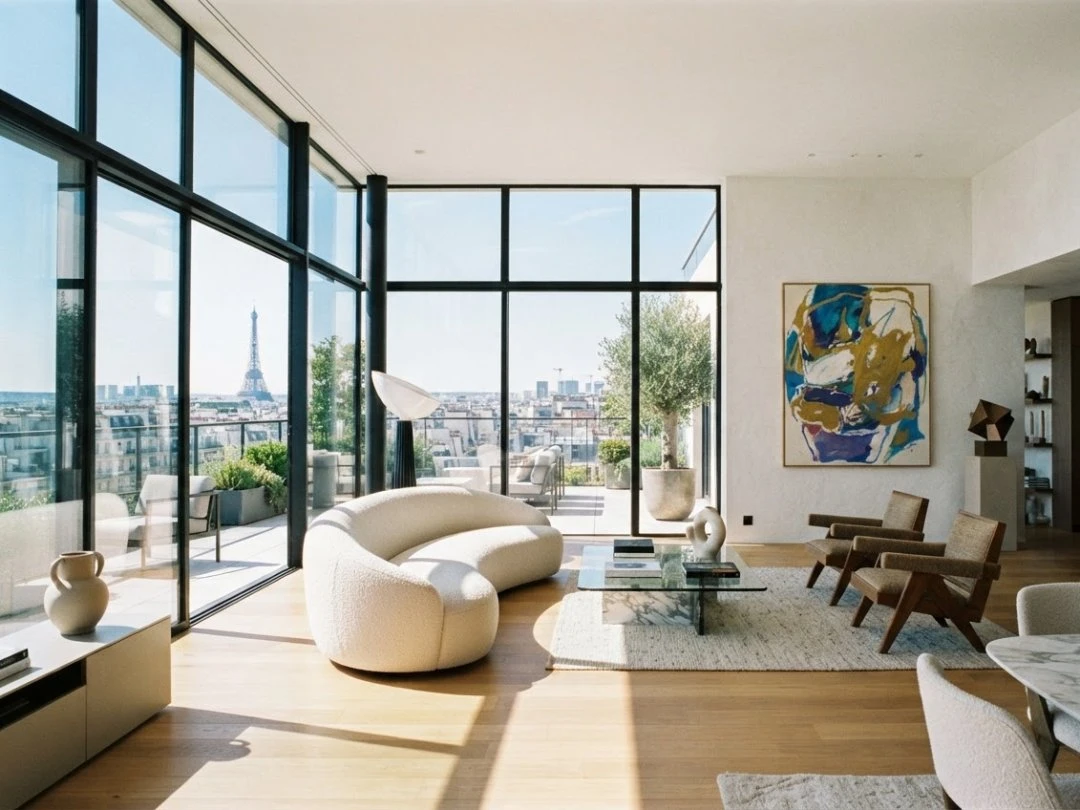
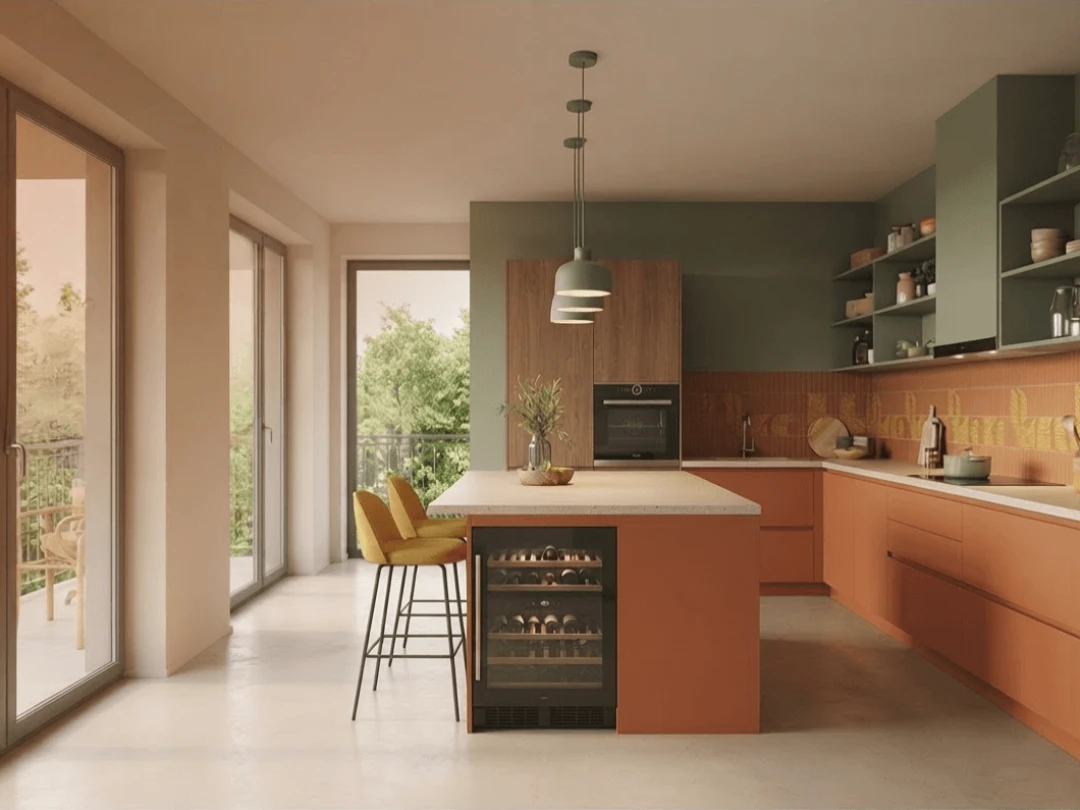
Apartment in a historic building Downtown
Conservation renovation in a listed building, restoring the frescoed ceilings and keeping exposed systems to a minimum.
- Verona – Centro storico
- 105 sqm
- 12 weeks
 Verona – Centro storico
 105 sqm
 12 weeks
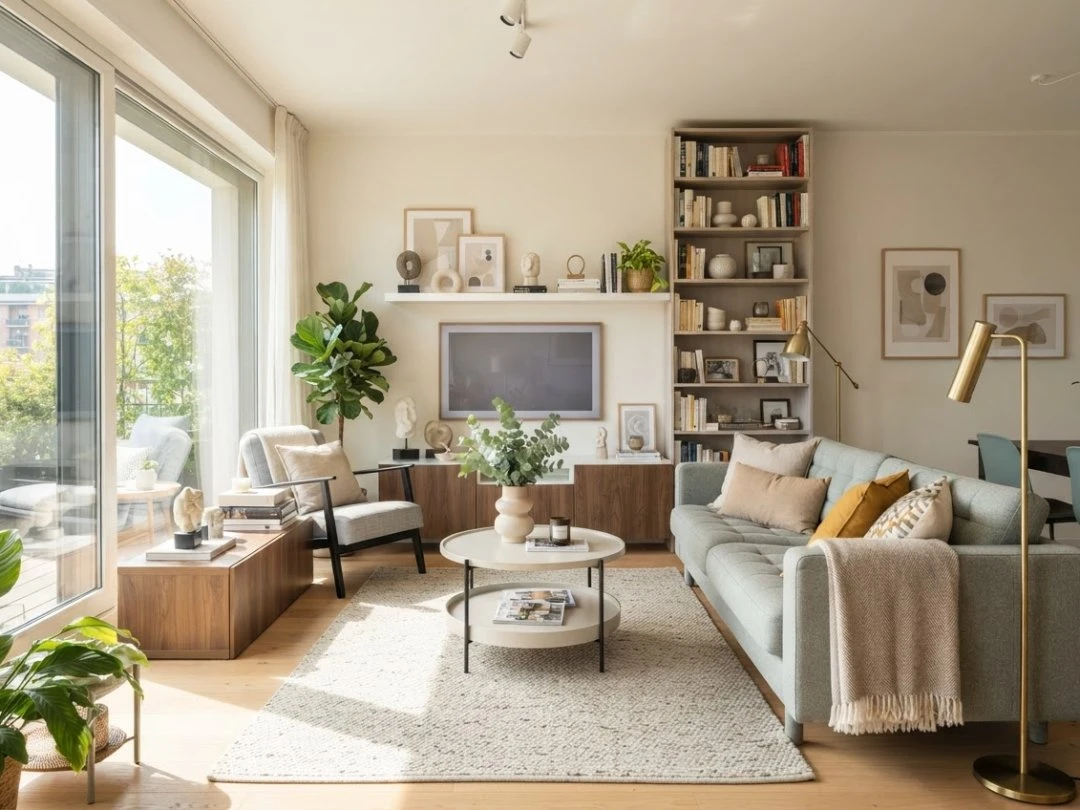
Primary bathroom Downtown
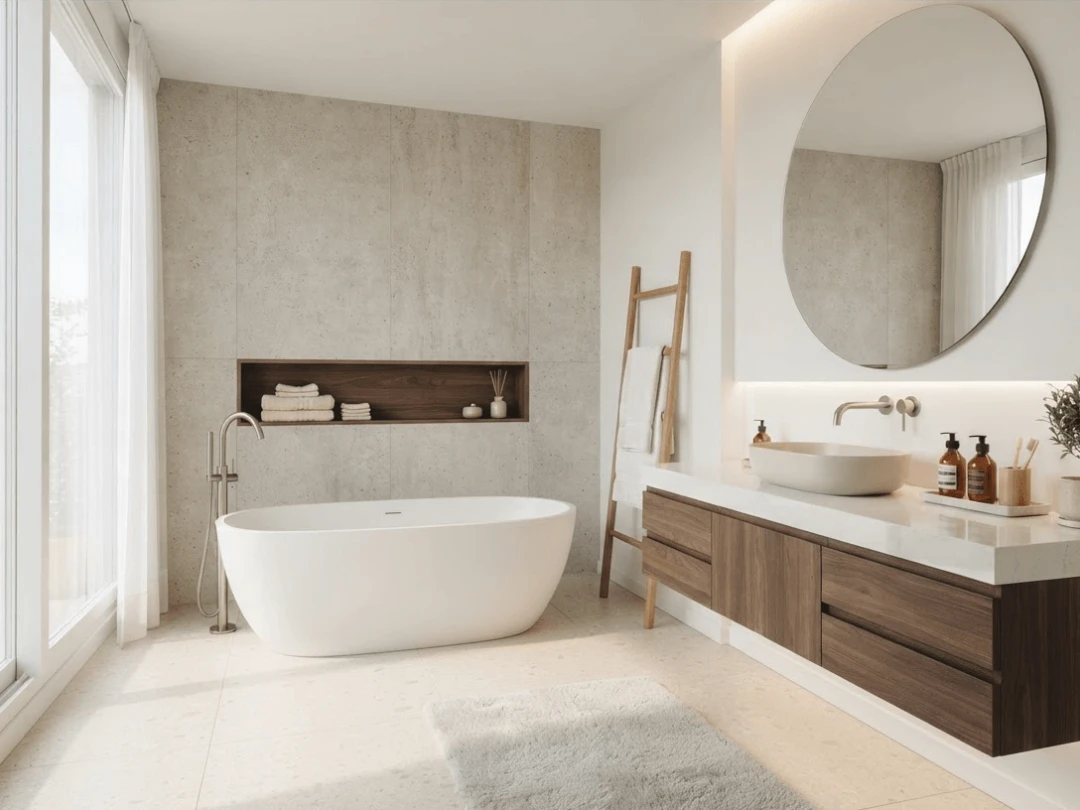
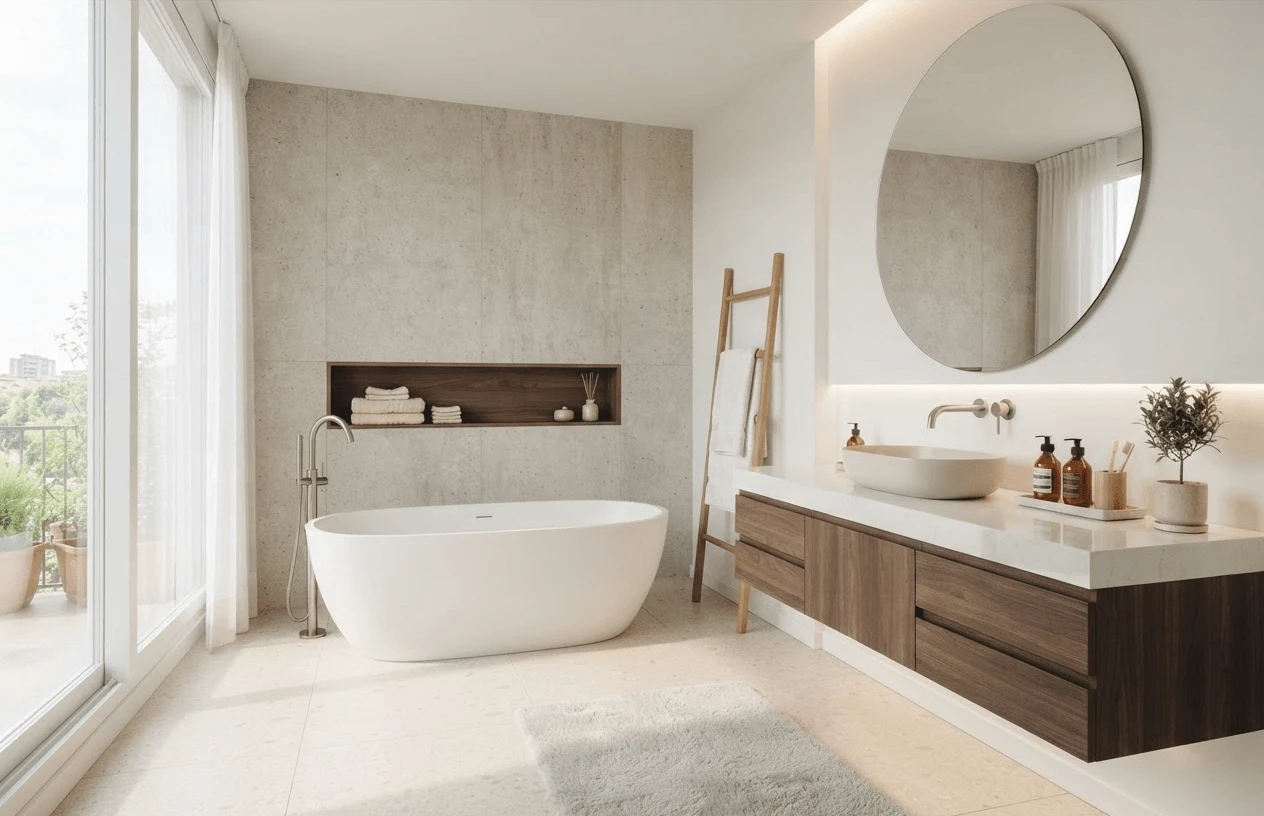
Bathroom renovation. A sophisticated contemporary design that pairs dark tones with warm materials.
- Verona – Centro
- 8 sqm
- 3 weeks
What our clients say about us
QUOTE REQUEST
TELL US ABOUT YOUR PROJECT
Tell us what you have in mind, even if it's still just an idea. We'll call you back as soon as possible and set up a site visit: an hour at your home, with no obligation, to see whether we can help and what the work really involves.
-
Free site visit
-
No-obligation quote

